Scope
- Construction
Project Overview
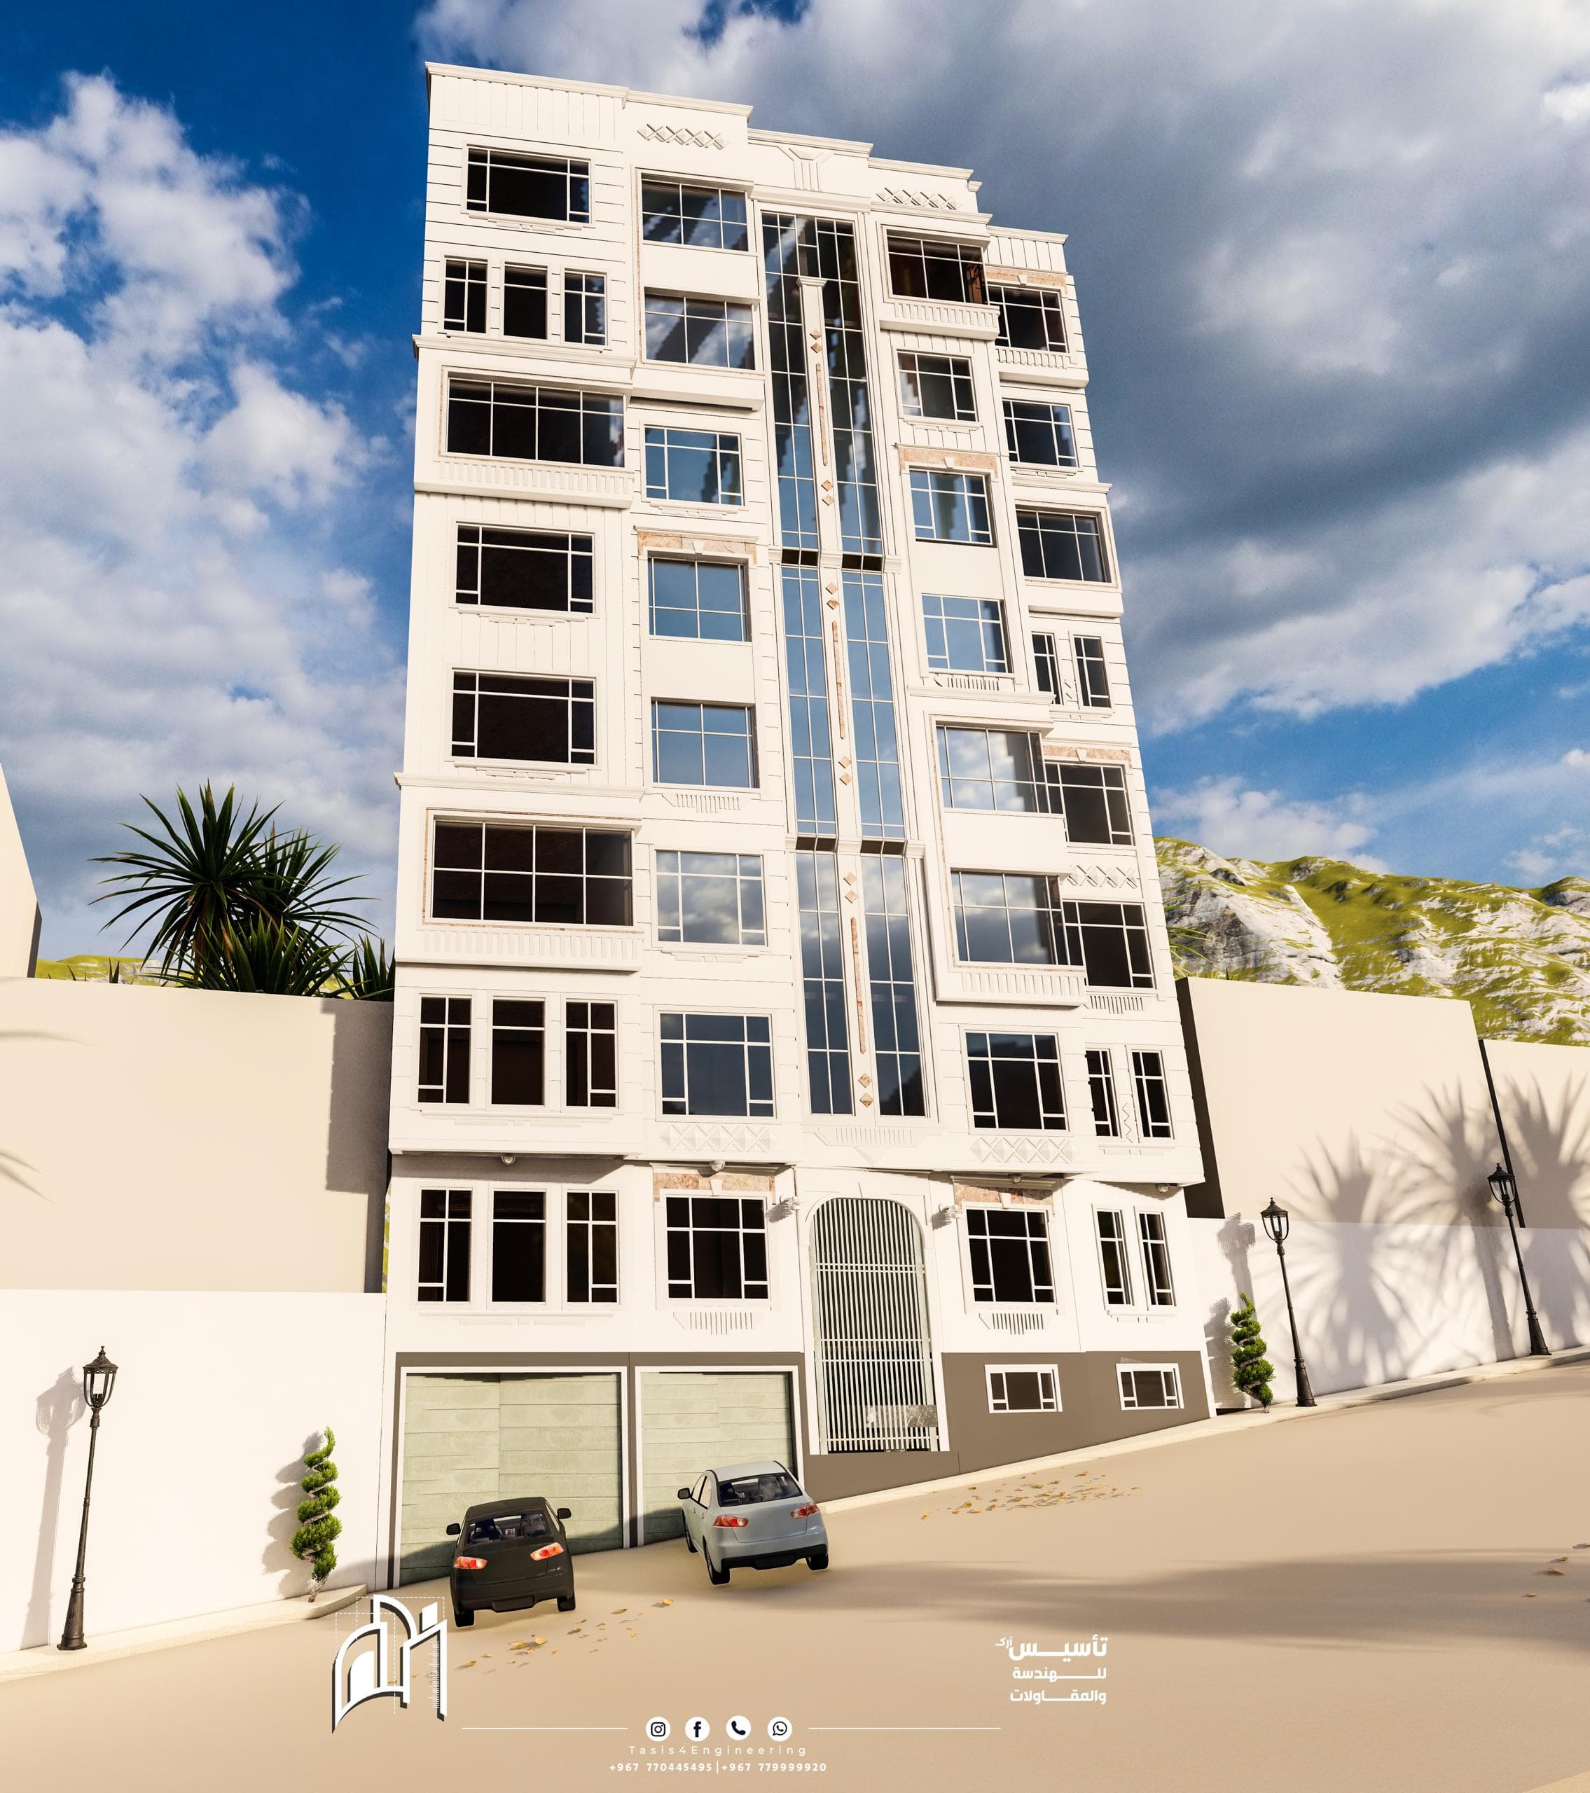
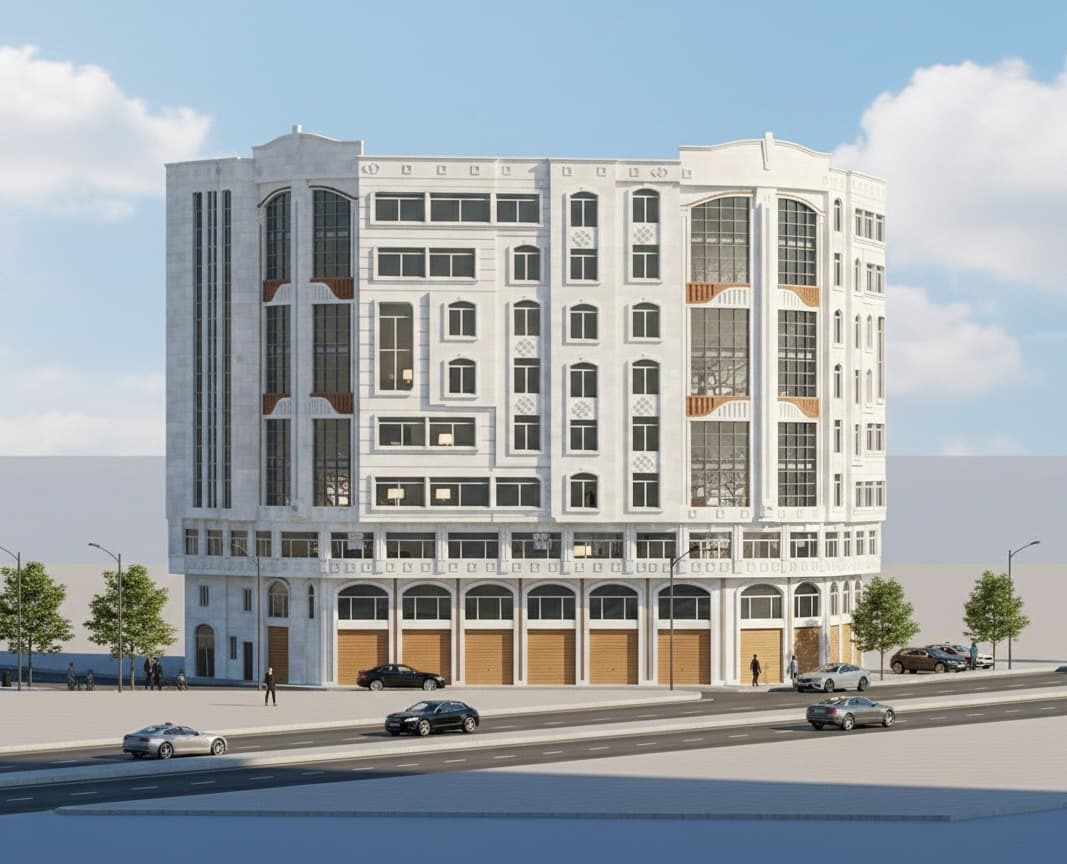
A mixed-use commercial, administrative, and residential building developed for Abu Ziad Aref. The project includes commercial spaces, office facilities, and residential units, and was completed in accordance with modern construction standards.
02
A mixed-use commercial, administrative, and residential building developed for Abu Ziad Aref. The project includes commercial spaces, office facilities, and residential units, and was completed in accordance with modern construction standards.
03
Construction Gallery
05
The project reflects our commitment to disciplined delivery, engineering quality, and fulfilling the client requirements within the defined scope.
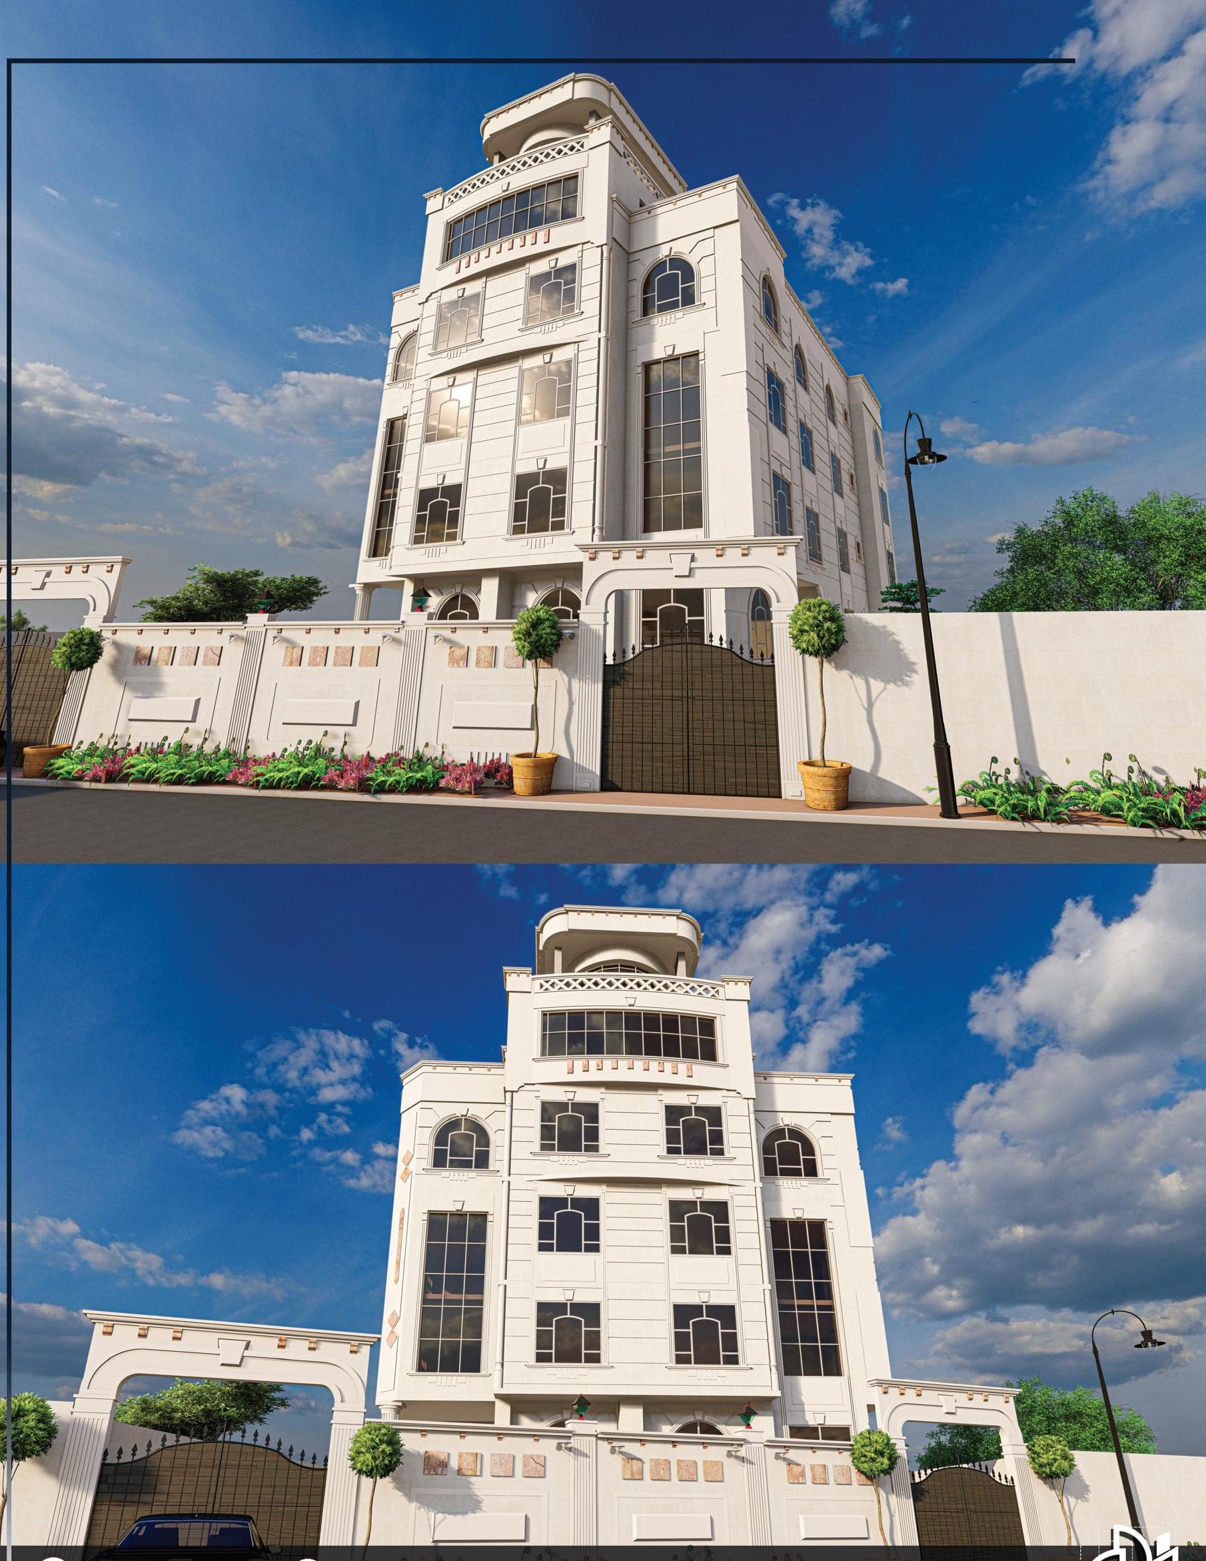
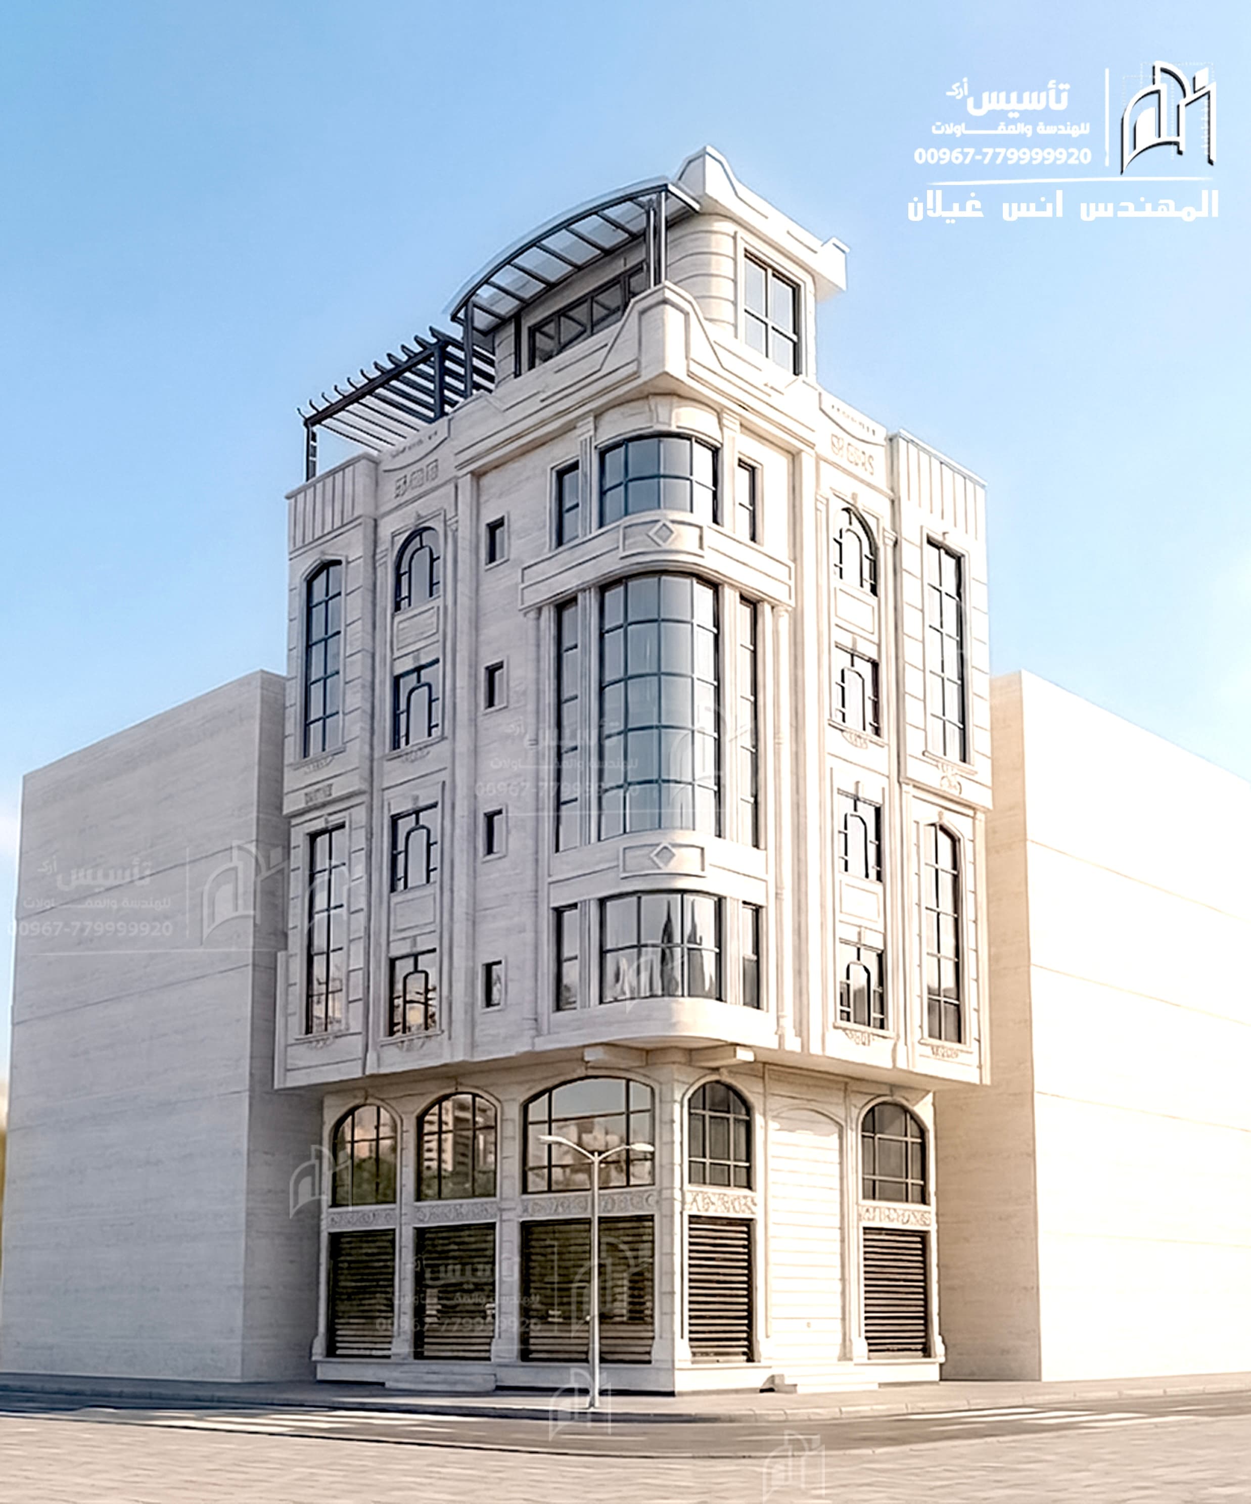
Similar projects